Waggle Dance RanchDesigned for people who aren’t very good at sitting still.
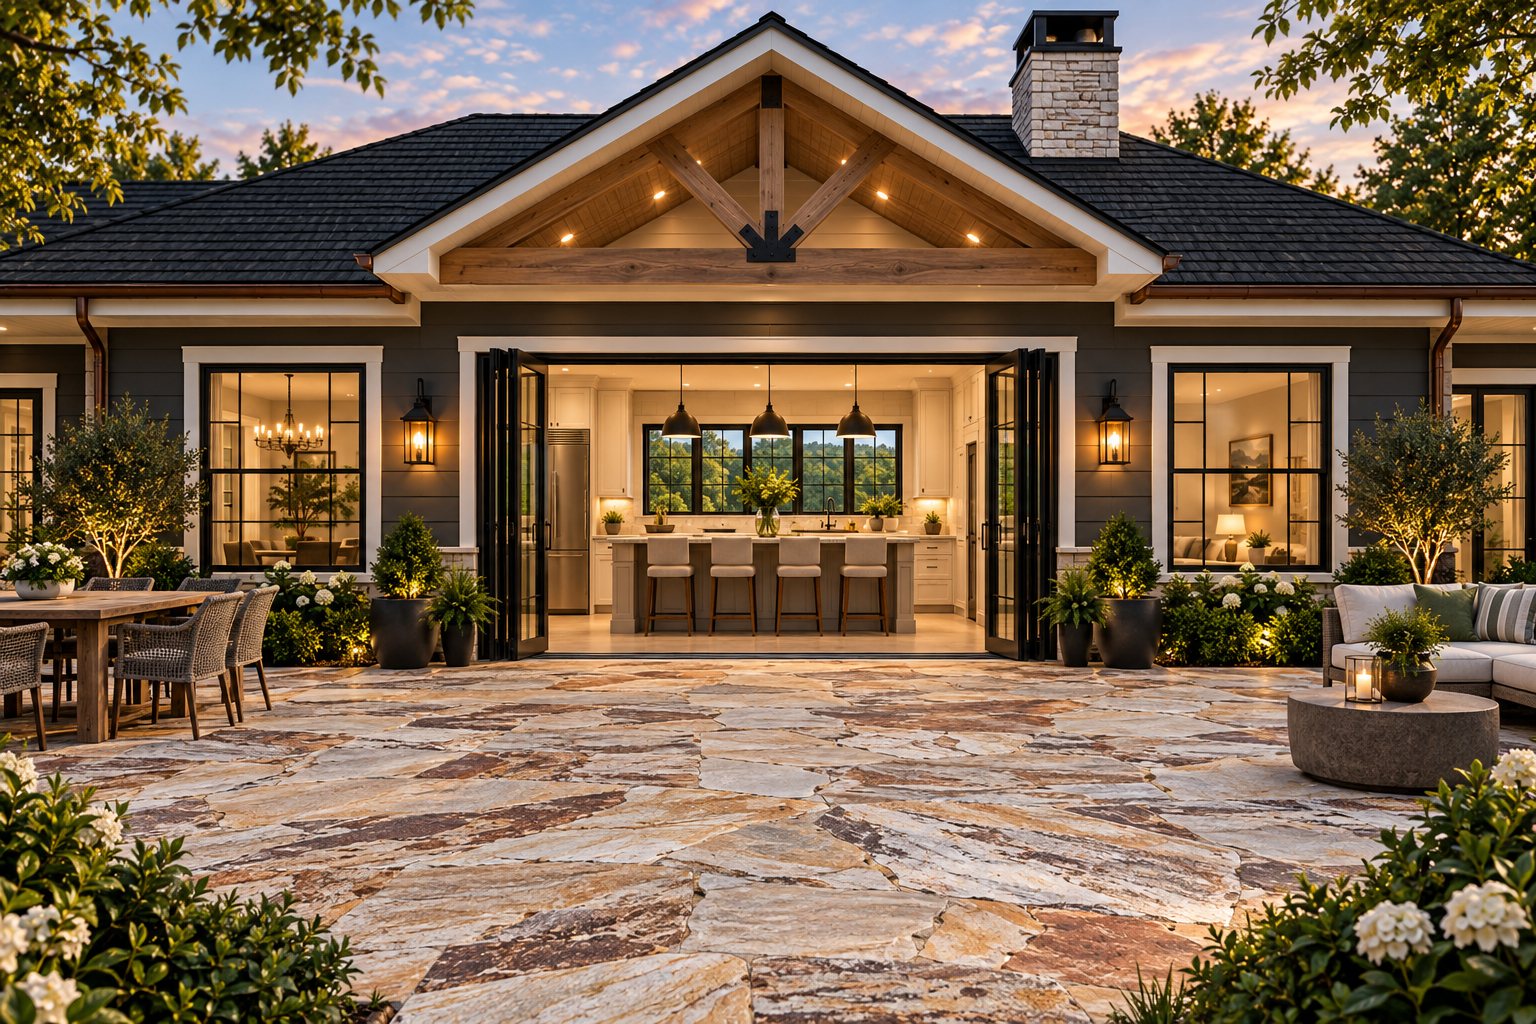
The rear elevation at dusk: folding glass doors open from the kitchen onto a flagstone patio with outdoor dining and lounge seating under a cedar-trussed gable

Inside the Ranch

Indoors & hosting

Luxury accommodations. Juvenile behavior.

Beautiful bedrooms. Serious amenities. Grown adults demanding a rematch. A Ranch designed for easy arrivals, long dinners, and unhurried mornings—4,882 square feet under roof with 9-foot ceilings, split across two wings.

  • Sleeps 12 adults comfortably (up to 16 if pushed)
  • Six couples

Inside the gate

Close to campus.
Nowhere near campus life.

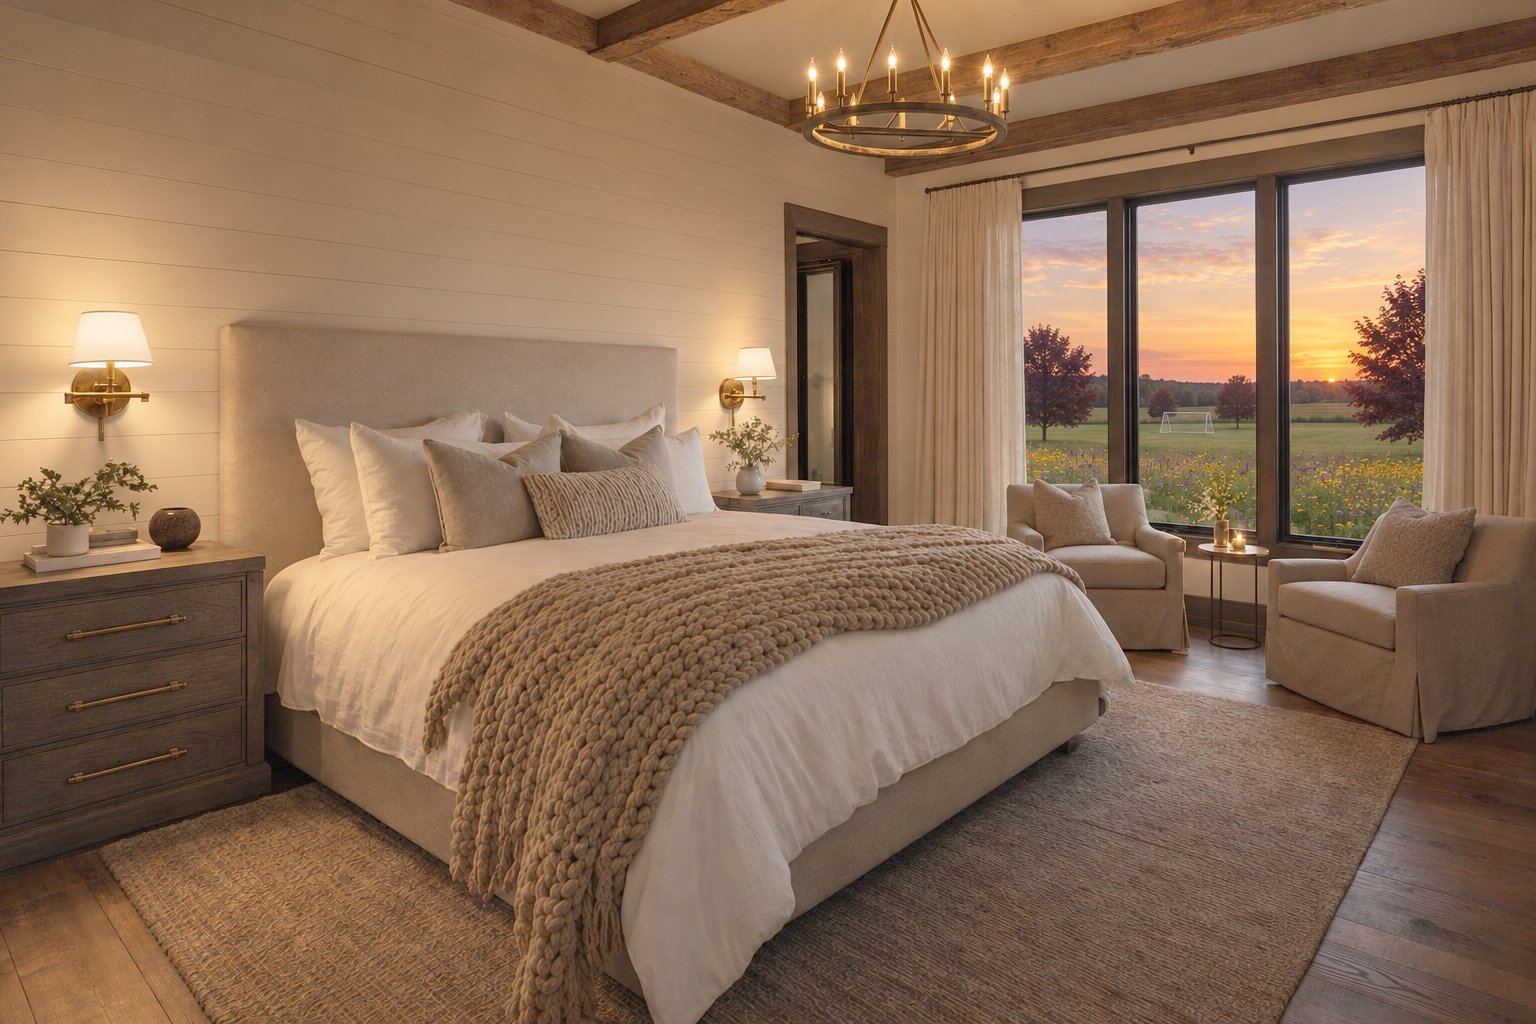
A master suite with a wood-beamed ceiling, linen bedding, and warm lamplight, its windows looking out over the wildflower meadow and soccer field ringed with purple maples

Rest well

Dual master suites, one on each wing.

Two master suites sit on opposite ends of the Ranch, each with a jetted tub, so two couples can host the group without ever sharing a wall. Four bedrooms in total sleep twelve adults comfortably (up to sixteen if pushed), or six couples.

  • Master suitesTwo, each with a jetted tub.
  • BedroomsFour, plus a four-man bunk room.
  • Capacity12 adults or 6 couples.
  • WaterTwin tankless heaters, one per wing.
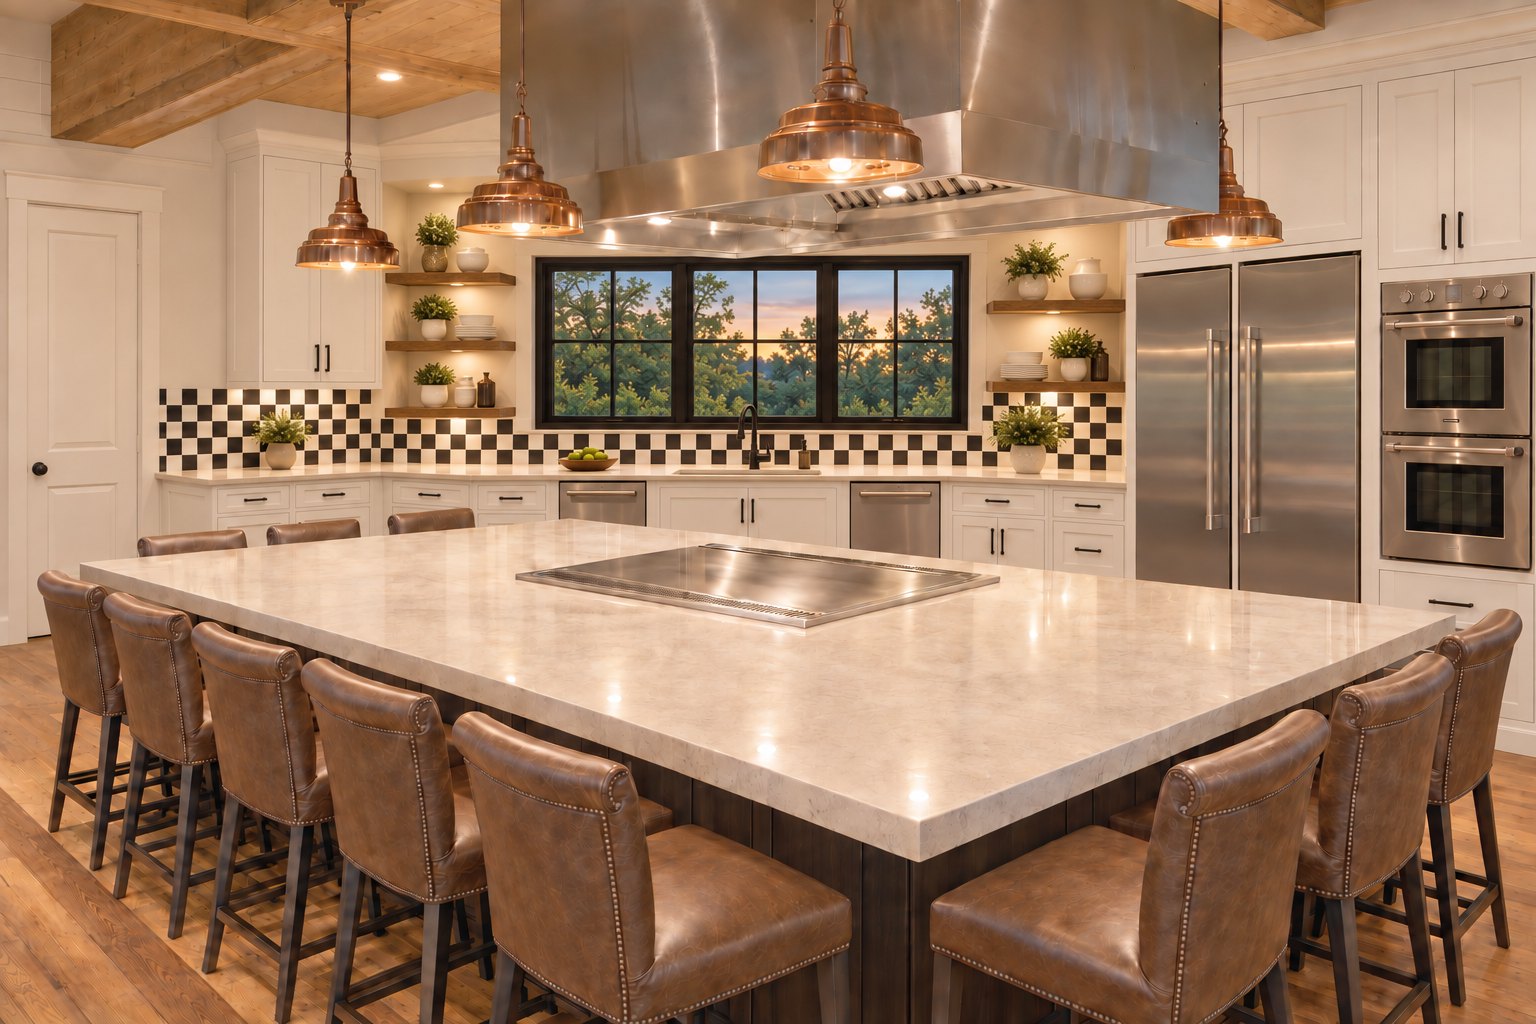
White cabinets, a wide black-framed window over the sink with open shelves either side, a black-and-white checkerboard backsplash, cabinets that turn an L to the pantry door, twin refrigerators and a double oven behind a large square island with a 36-inch teppanyaki griddle set in the centre and stools on three sides

Host beautifully

A Benihana kitchen built for twelve at once.

A teppanyaki griddle is set directly into the island, with twin refrigerators, twin dishwashers, and double-stove capacity behind it. Bring an on-call teppanyaki chef and dinner becomes the evening's entertainment.

  • GriddleElectric teppanyaki set into the island.
  • CookingDouble stove and double oven.
  • Cold storageTwin refrigerators.
  • CleanupTwin dishwashers, walk-in pantry.
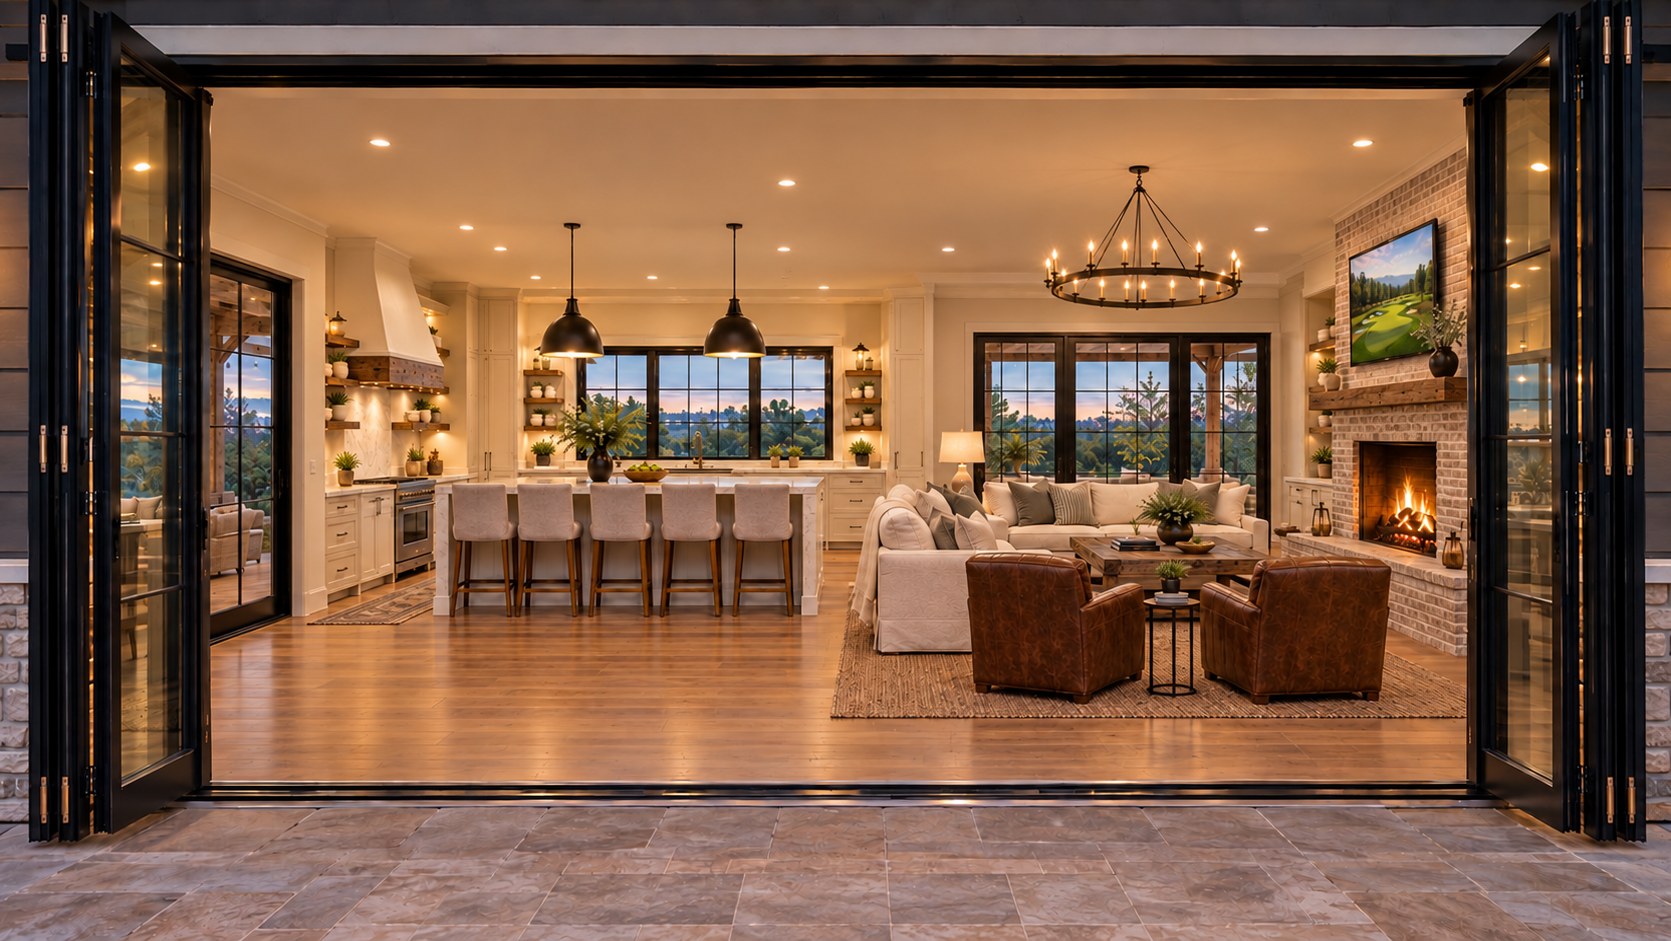
Looking in through the open folding glass doors from the stone patio: the living room fireplace with an 85-inch TV above the mantel on the west wall to the right, and the kitchen island ahead, under flat 9-foot ceilings

Gather inside

A log-burning fireplace, and logs that arrive.

The great room is anchored by a 42-inch wood-burning fireplace on a five-foot brick hearth, with an 85-inch TV above the mantel for Game Day. A folding glass wall opens the room and the kitchen onto the patio and fire pit when the evening is worth it.

  • Fireplace42-inch wood-burning, 5-foot brick hearth.
  • Above the mantel85-inch TV for the game.
  • FirewoodLog delivery arranged before arrival.
  • Indoor–outdoor12-foot folding glass door to the porch.
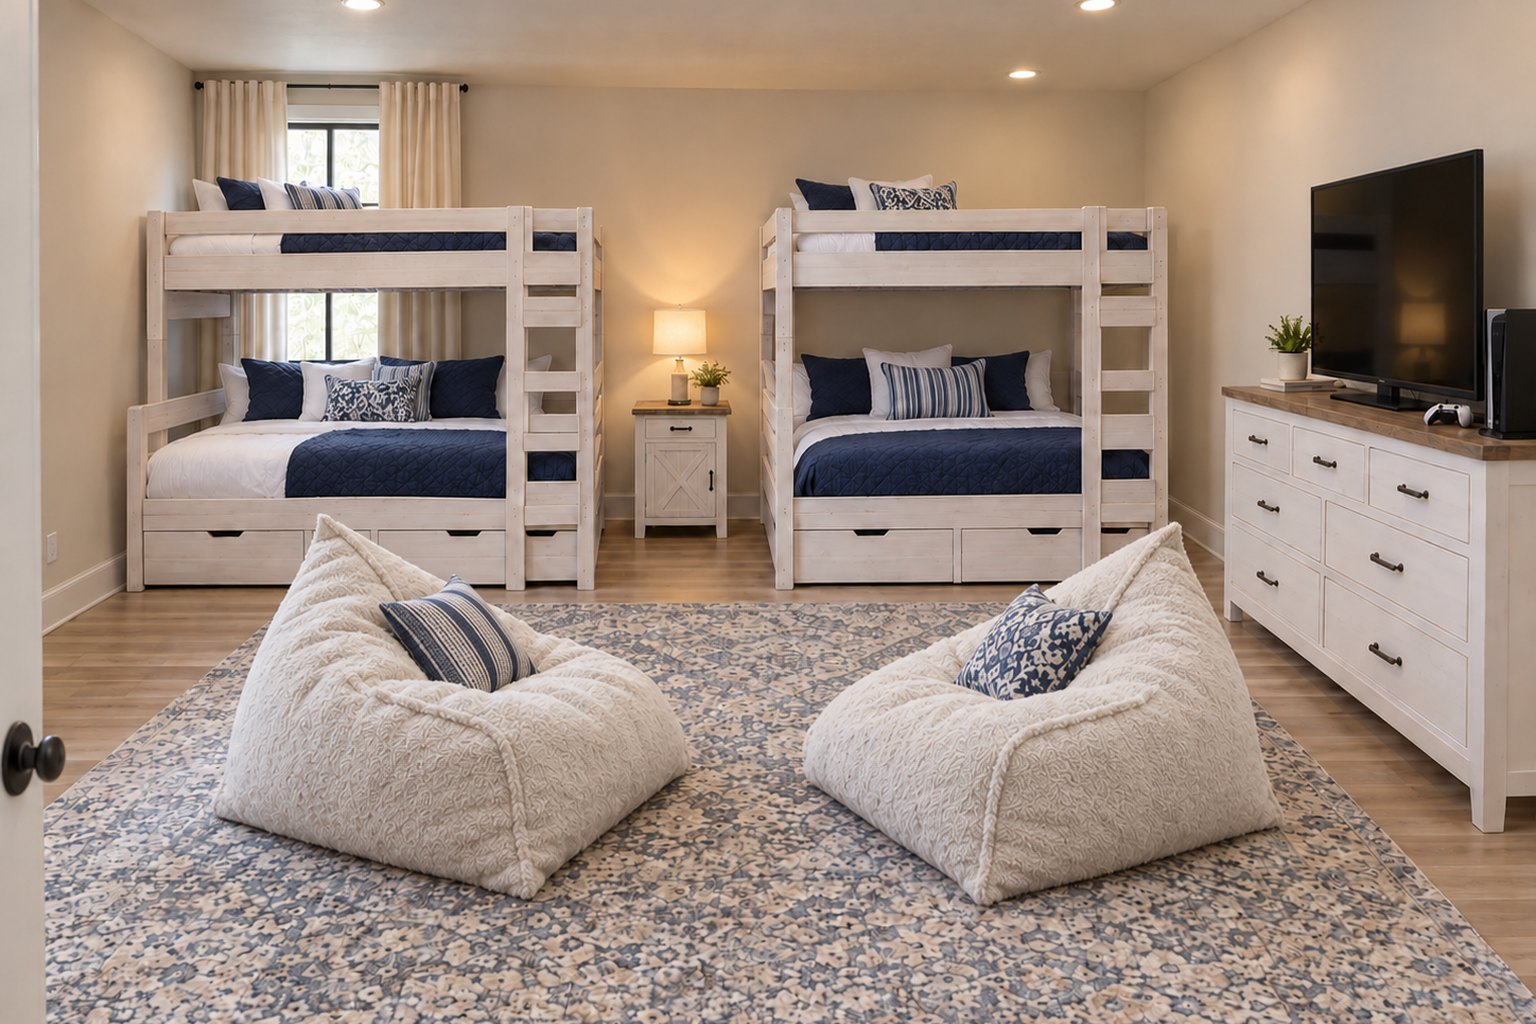
The bunk room: two white bunk beds side by side against the far wall, queens below and twin XLs above, two cream sherpa pillow-style loungers on the rug, and a TV on a white dresser

The bunk room

Four bunks and more consoles than necessary.

A dedicated four-man bunk room doubles as the game room, with multiple consoles wired and ready. It sits behind its own fire-rated assembly, so the noise stays where it belongs.

  • SleepsFour in two bunks, queens below and Twin XLs above, plus two oversized cream sherpa loungers.
  • GamingMultiple consoles, wired and ready.

Indoor play

Rain delay? Never heard of it.

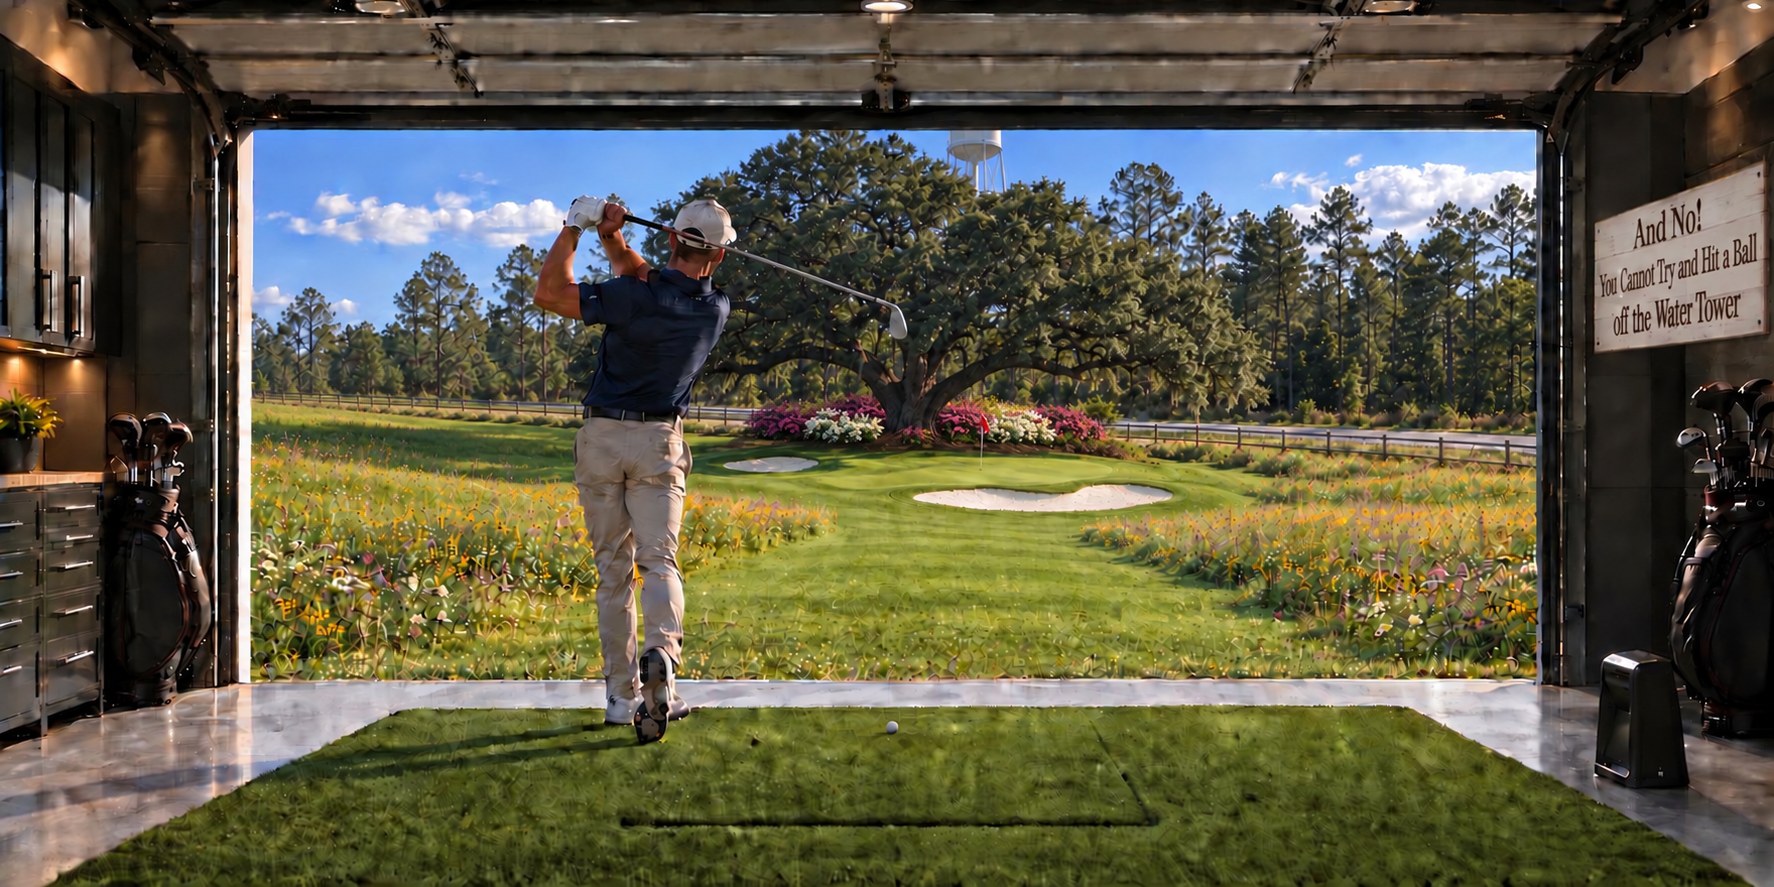
A Trackman simulator, a garage door that opens onto a chipping green, and a game room for everything after dark.

A golfer hitting a wedge from the simulator mat out through the open garage door to the chipping green 60 yards away, with white sand bunkers, azalea beds a big live oak at the back of the green, and the road with a stand of tall pines beyond it

The 109th Hole

Trackman inside. Wedges outside.

The Trackman simulator lives in The 109th Hole. Open the garage door and the same hitting bay opens onto the chipping green, so you can hit real 60-yard wedges out into the meadow and walk out to see how close you really got. Then check the live image on the color monitor to decide who was closest.

  • Trackman simulatorFull swing, any course, any weather.
  • Garage door up60-yard wedges to the chipping green.

See The 109th Hole

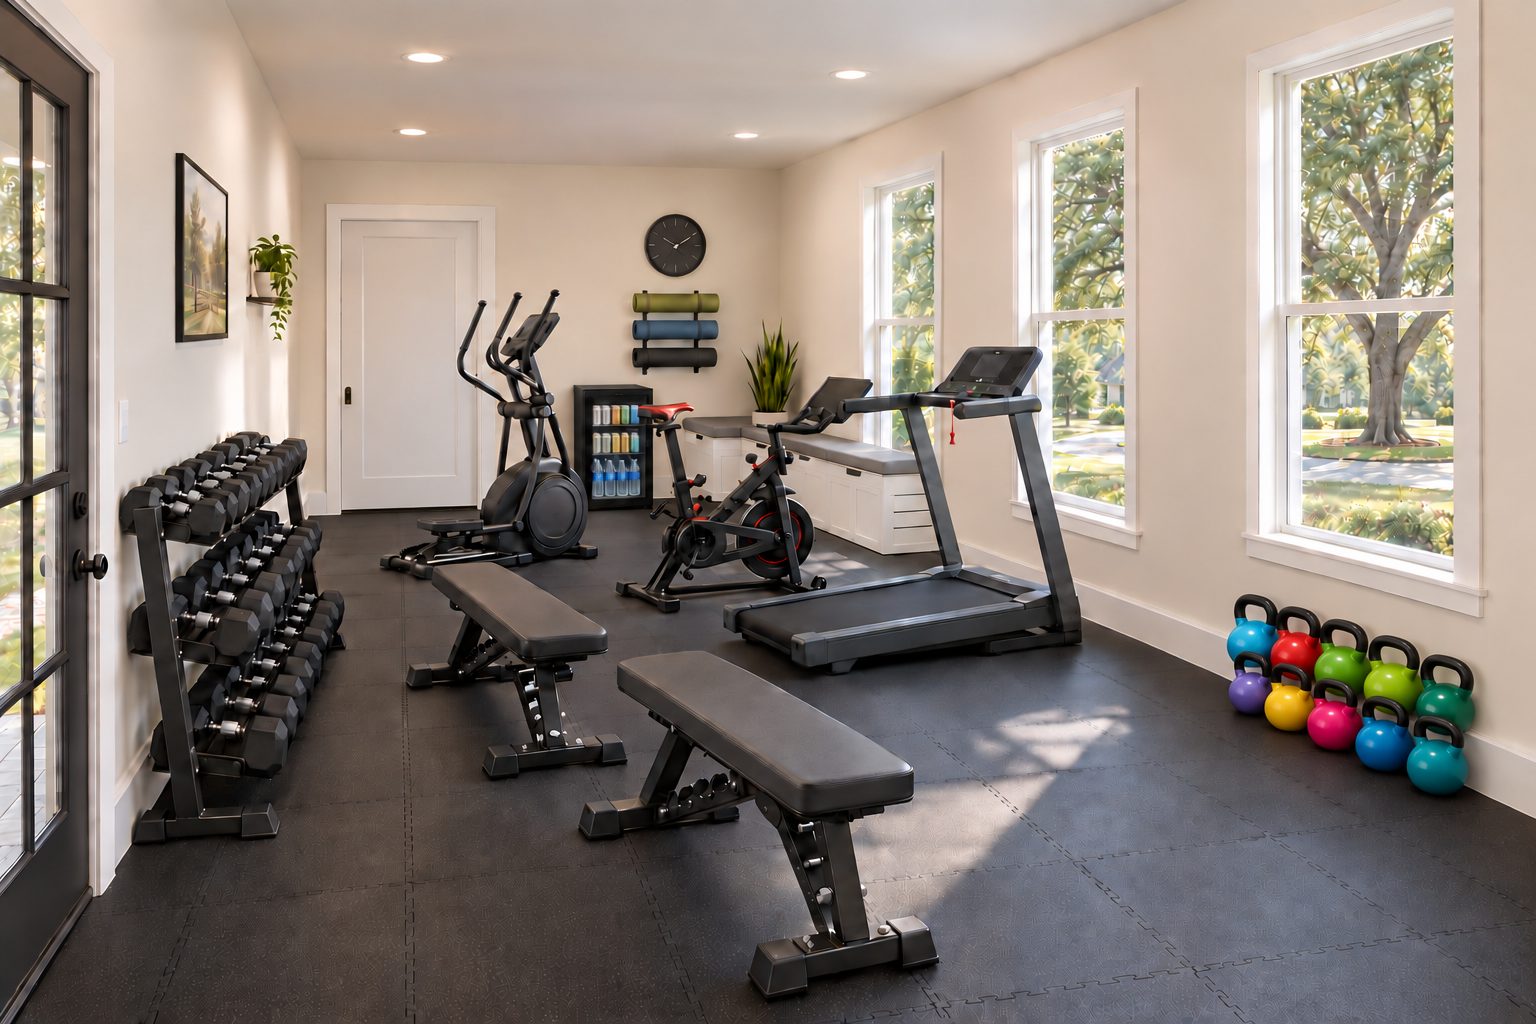
The Ranch gym with a dumbbell rack, two benches, an elliptical, a cycling bike and a treadmill, and three windows looking out at the pecan tree in the circular drive

The Gym

Twelve by fifteen, with a view of the pecan.

Dumbbells on the north wall, a treadmill, an elliptical, an indoor cycling bike and two adjustable benches, all looking out three windows at the big pecan tree in the circular drive.

See the Gym

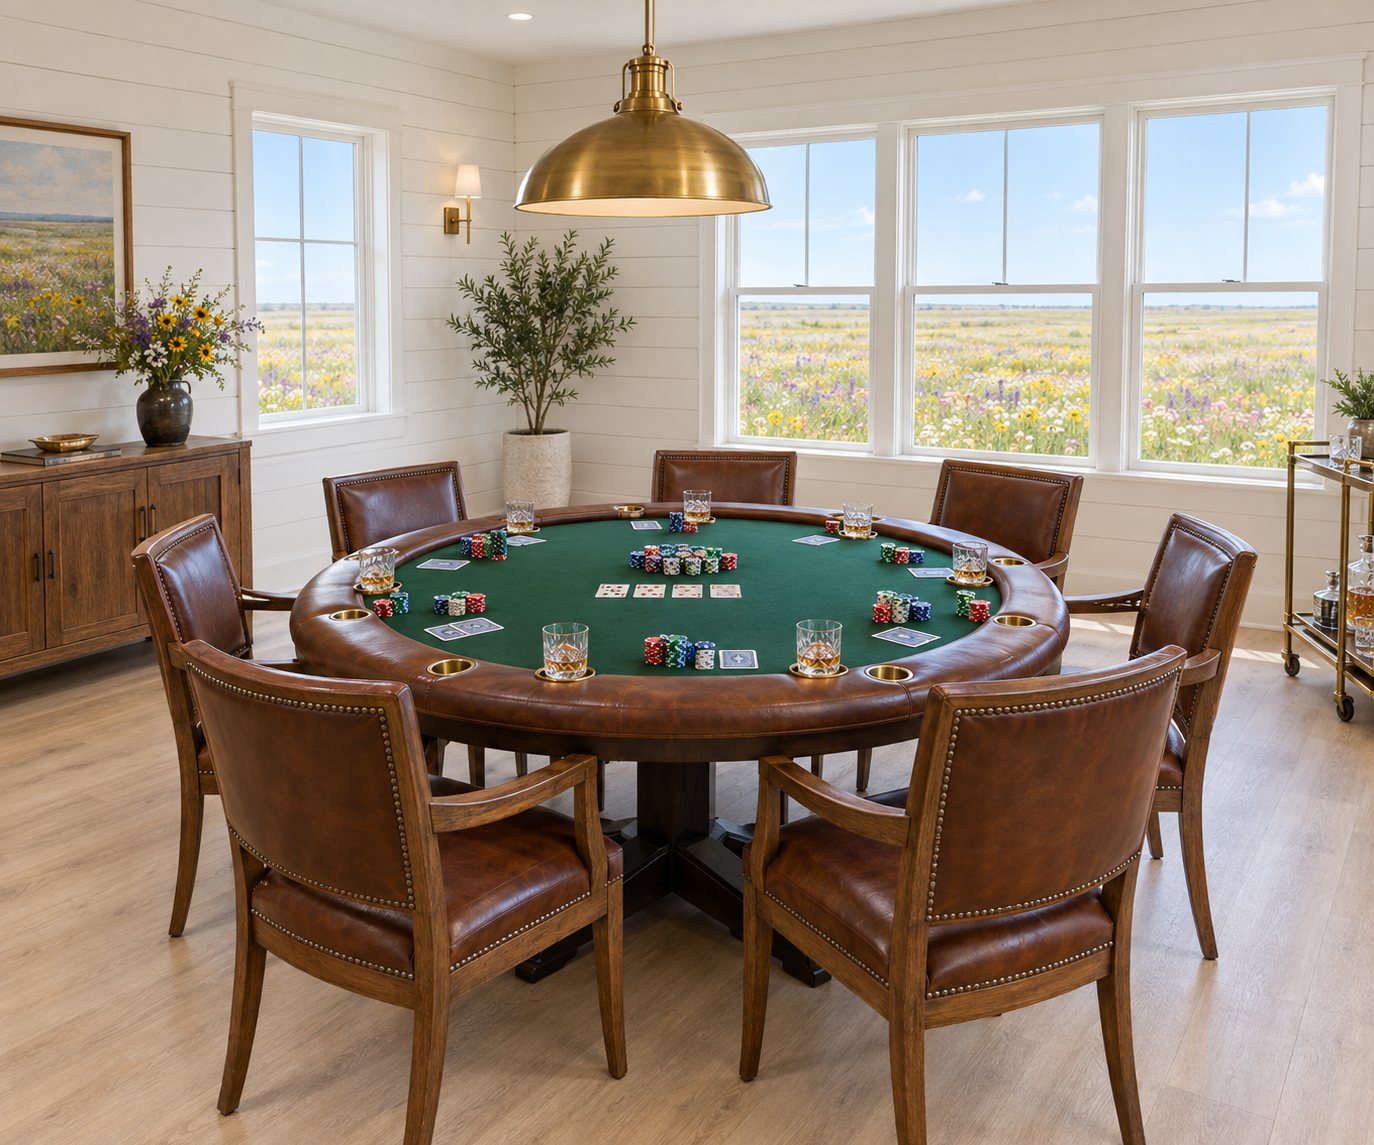
A round green-felt poker table with leather chairs, chips and cards, in a bright room overlooking the meadow

Poker table

Where the golf money changes hands again.

Deal in after dinner and win back what you lost on the back nine.
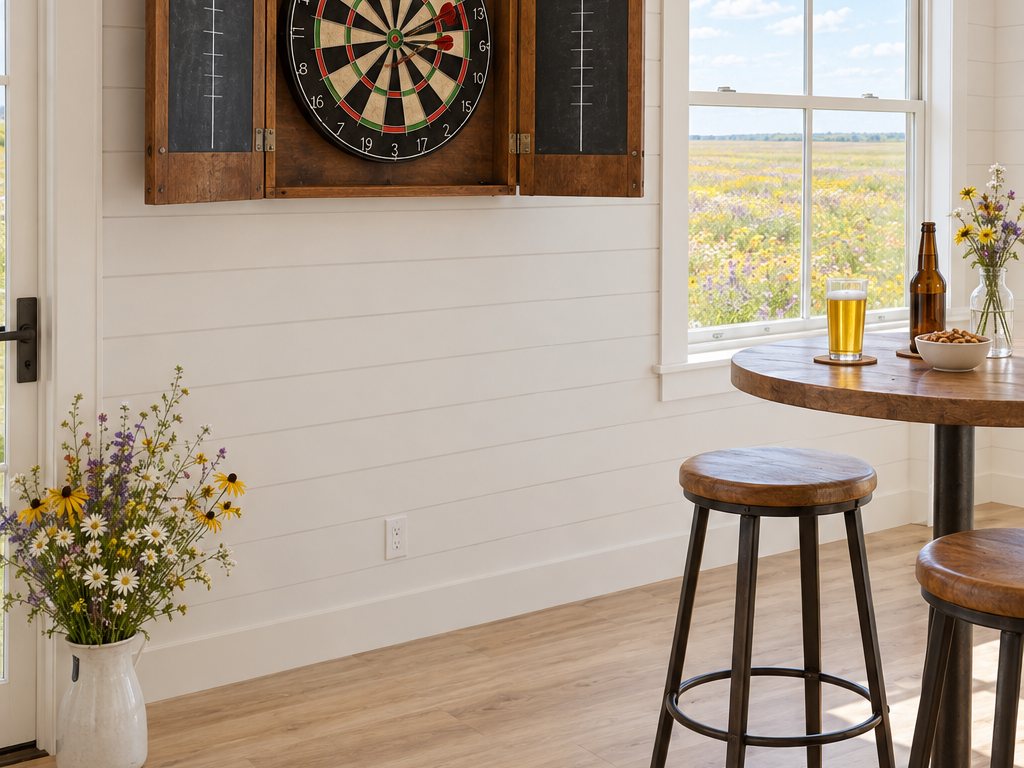
A dartboard in an open wooden cabinet with chalk scoreboards beside a window onto the meadow

Darts

Another sport you’d forgotten you were bad at.

Chalk scoreboard included. Arguments not supervised.
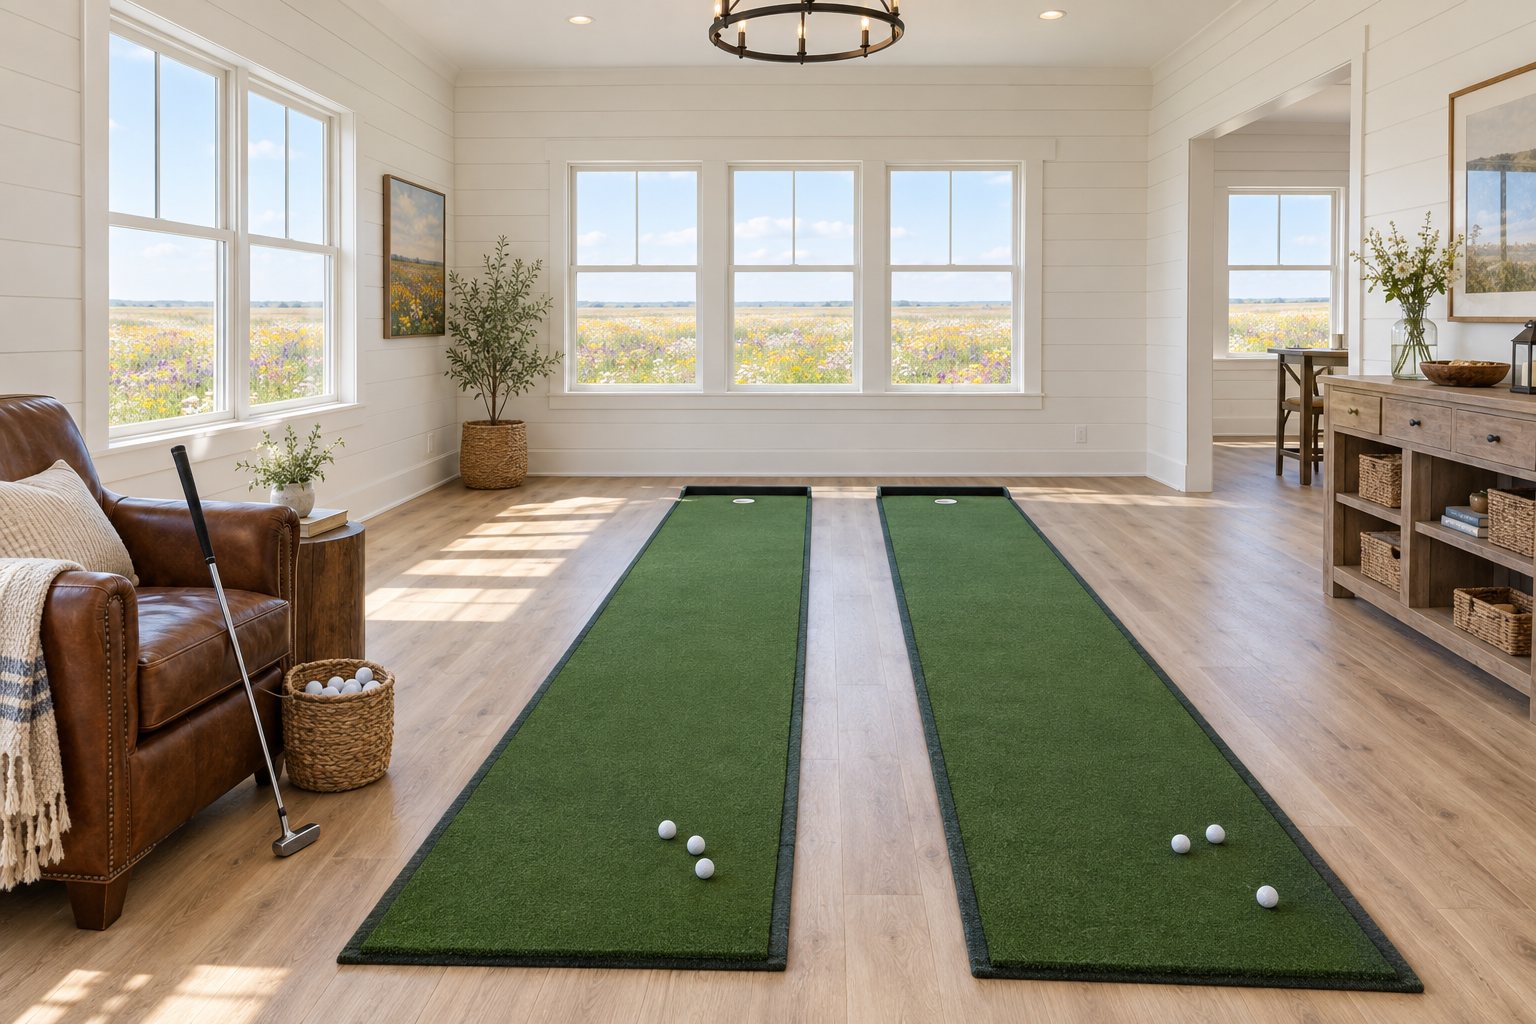
Two indoor putting mats side by side on the floor of a bright game room

Indoor putting mats

Settle the putting contest in your socks.

Side-by-side mats for head-to-head games, rain or shine.
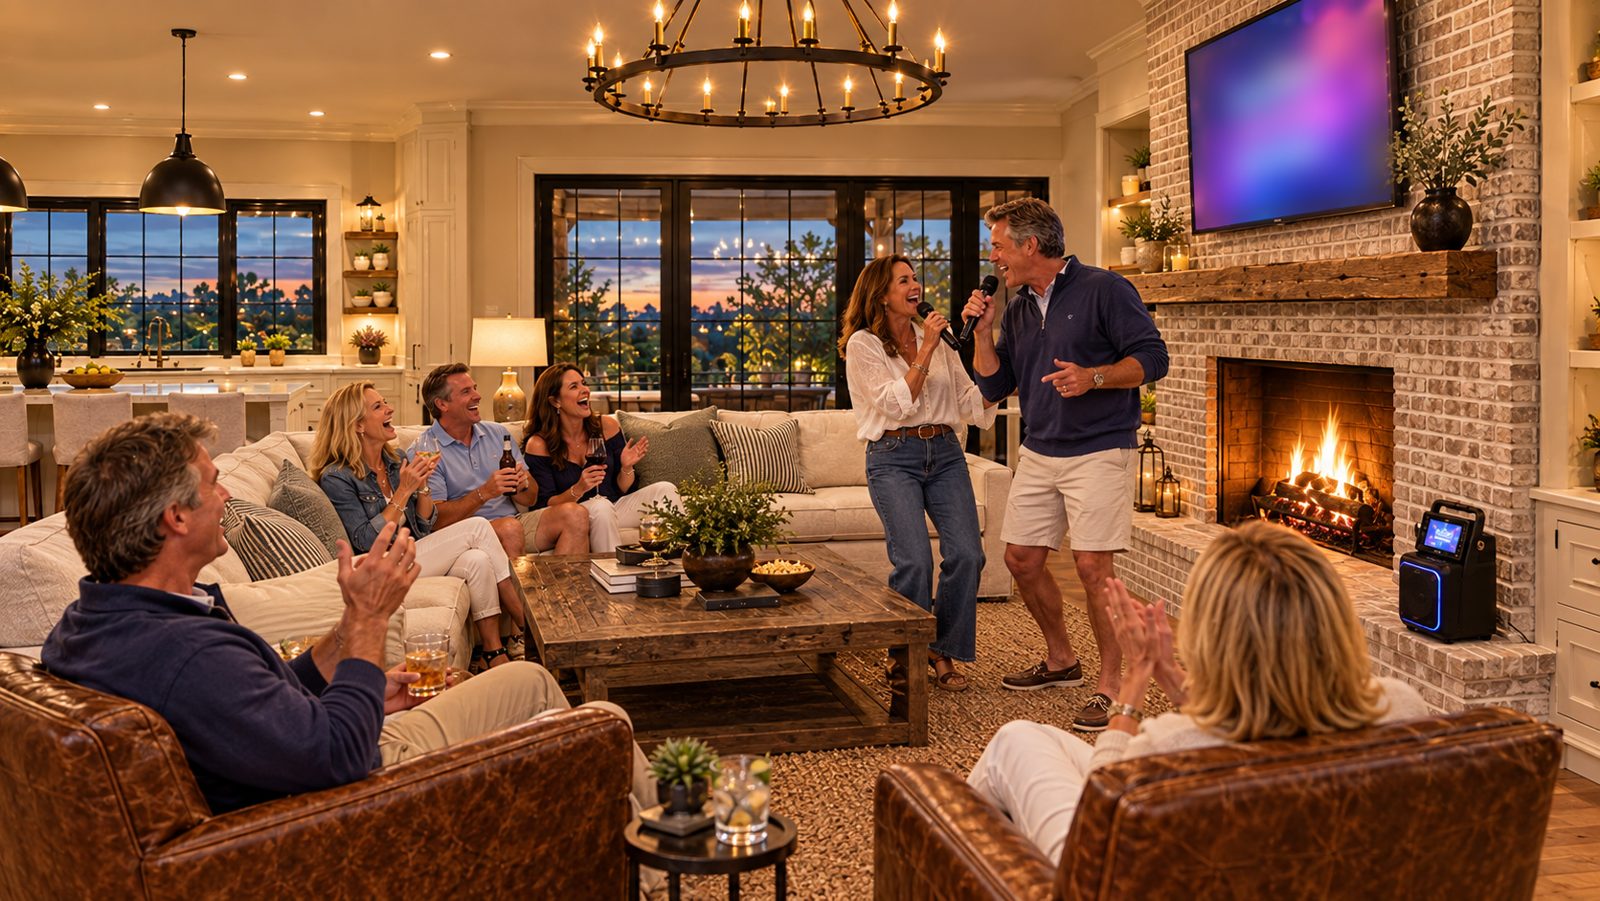
Karaoke night in the living room: two guests sing into wireless microphones beside the lit brick fireplace, the TV above the mantel showing the lyrics, while friends cheer from the sofa and leather armchairs

WDR Karaoke Night

I Hate Karaoke Until Someone Hands Me the Microphone

“I hate karaoke.” Excellent. You’re exactly who this night is for. Pick a song, recruit a friend and discover how quickly “absolutely not” becomes “one more.”

How the night runs

An Awesome Night for Reluctant Singers

Start with a group chorus so nobody has to perform alone. Follow with duets, a guilty-pleasure song round and a volunteers-only finale. Guests can sing, cheer, choose songs or simply watch. The host’s first song should make it clear that enthusiasm counts more than talent.

Suggested games

The “I Definitely Do Not Know This Song” Award

For the guest who somehow knows every word.

The Unexpected Headliner

For the quiet guest who takes over the room.

The Rescue Duet

Recruit a friend before the chorus.

The Last Song

A group finale that becomes three more songs.

Back of house

The rooms that do the work.

Bag room, business area, and on-call hospitality—the infrastructure that makes a group stay feel effortless.
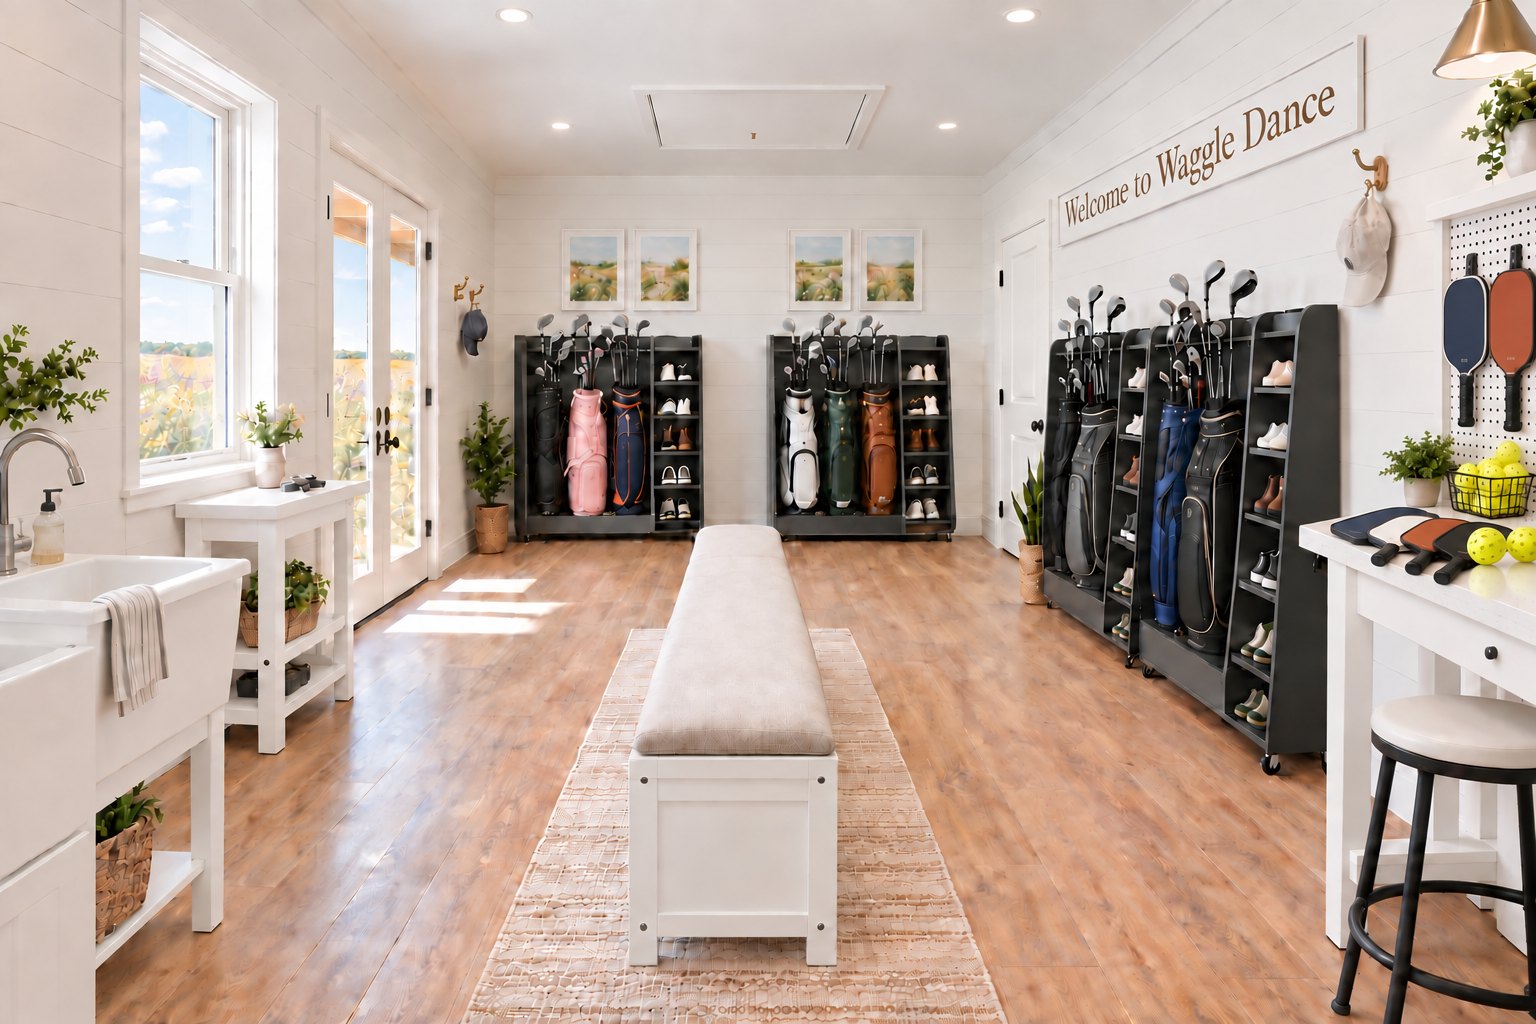
The Bag Room with white shiplap walls, a Welcome to Waggle Dance sign, four mobile golf bag racks, a long bench down the middle, two small workbenches, porch doors and a utility sink

Bag room / locker room

Clubs, shoes, and outerwear stay out of the house.

Four mobile racks for twelve bags, a bench down the middle, and two small workbenches.
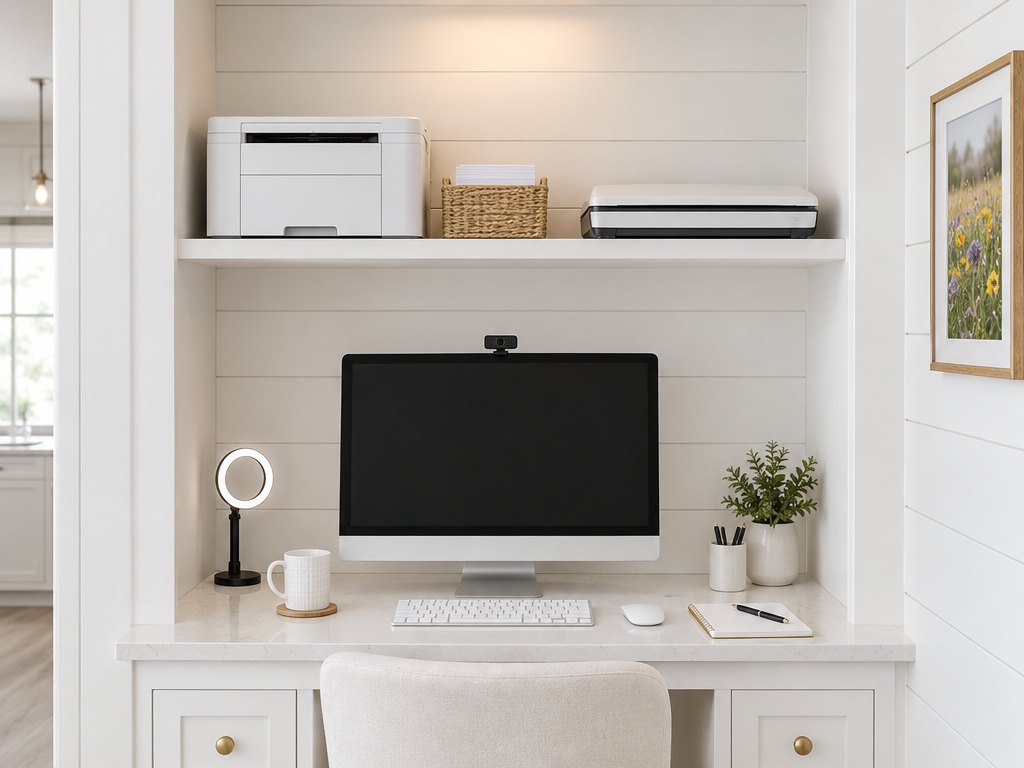
A white built-in business cubby with a small desk, computer and ring light, and a printer and scanner on the shelf above

Business area

Zoom-ready, and out of the noise.

A built-in cubby with a small desk and computer, plus a printer and scanner on the shelf above, for the one call you could not move.
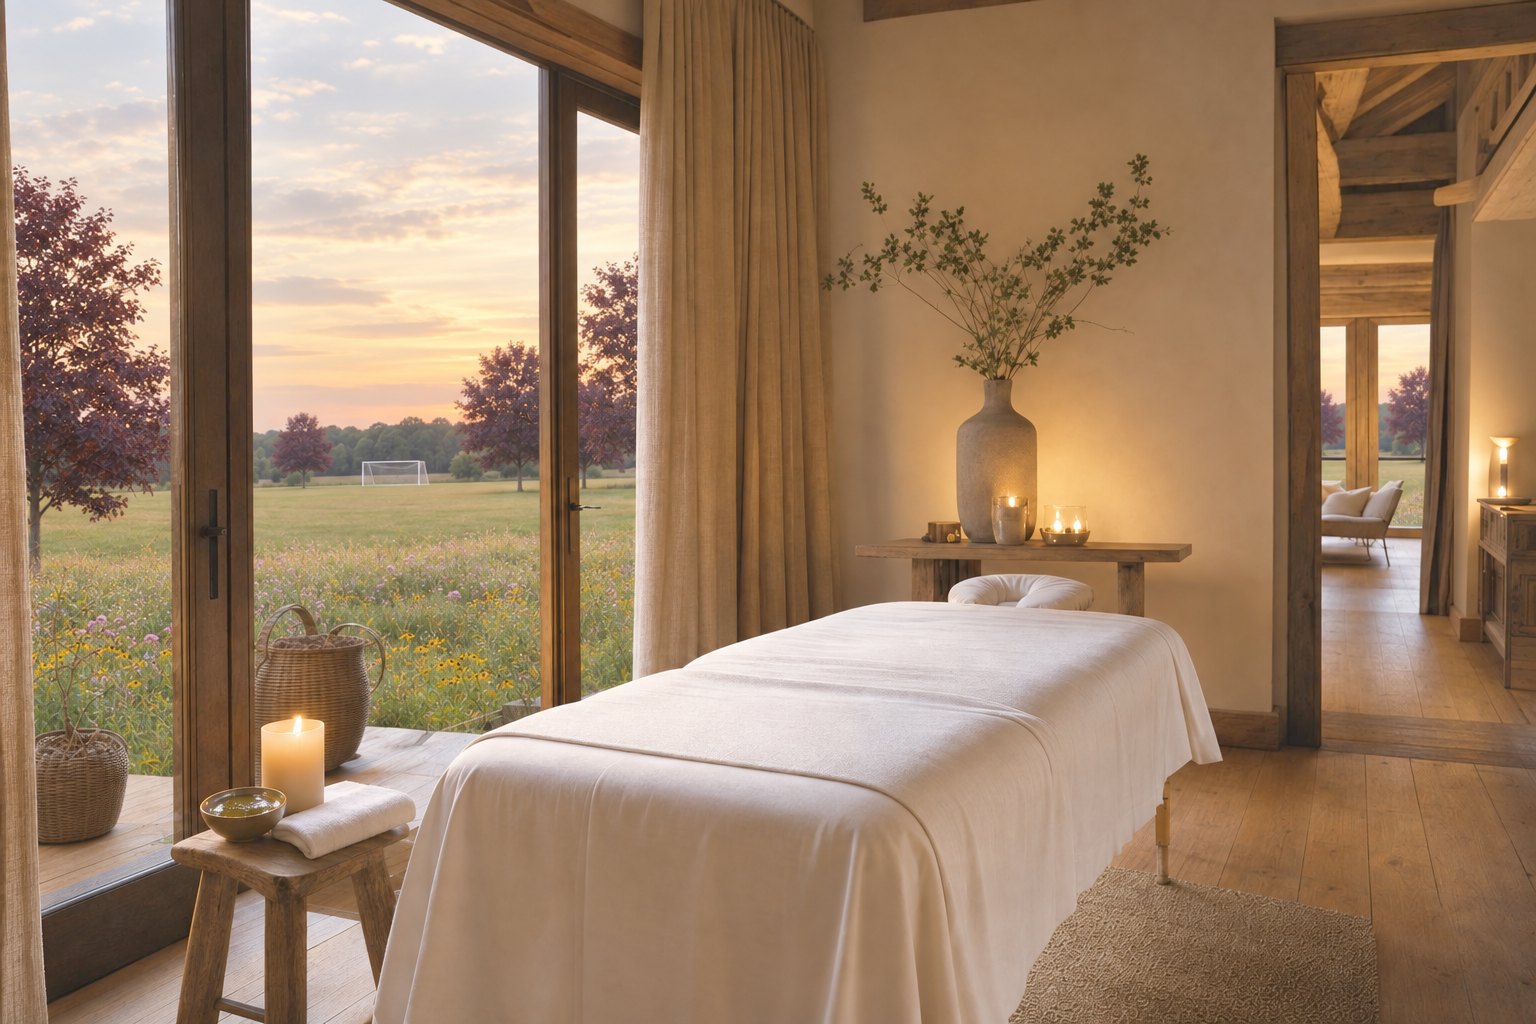
A massage table set up in a calm room with soft lighting

On-call masseuse

Recovery, scheduled around the tee times.

Arranged in advance and set up on property.
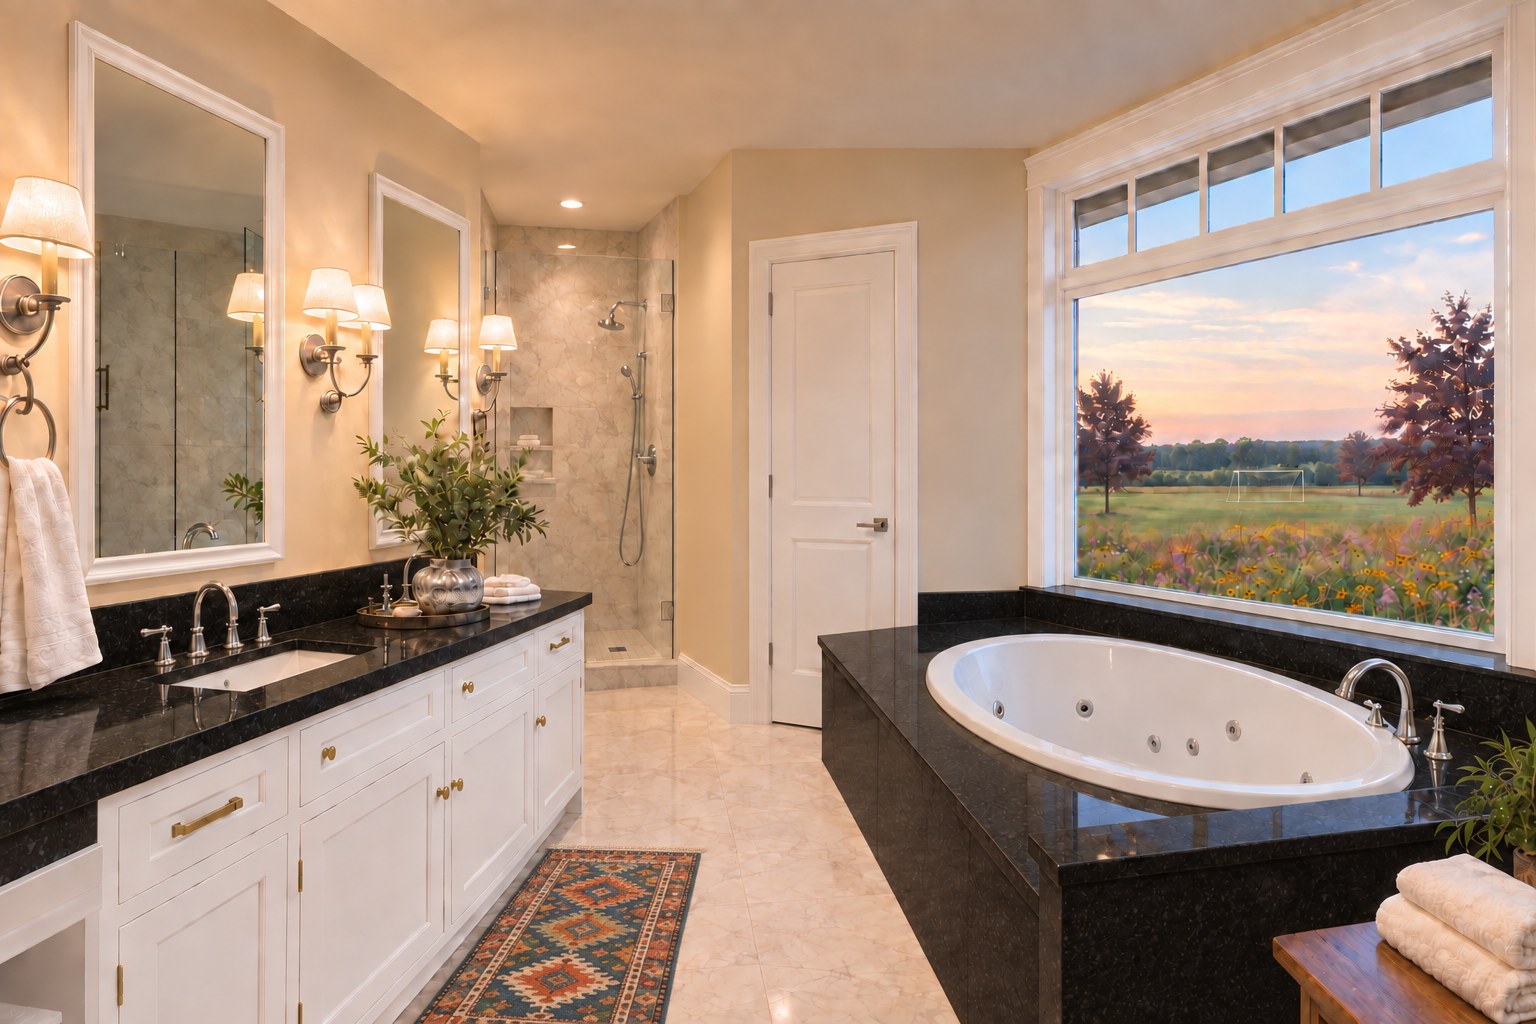
A master bathroom with a jetted tub and quartz surfaces

Jetted tubs

One in each master suite.

Quartz surfaces, generous light, and a door that closes.
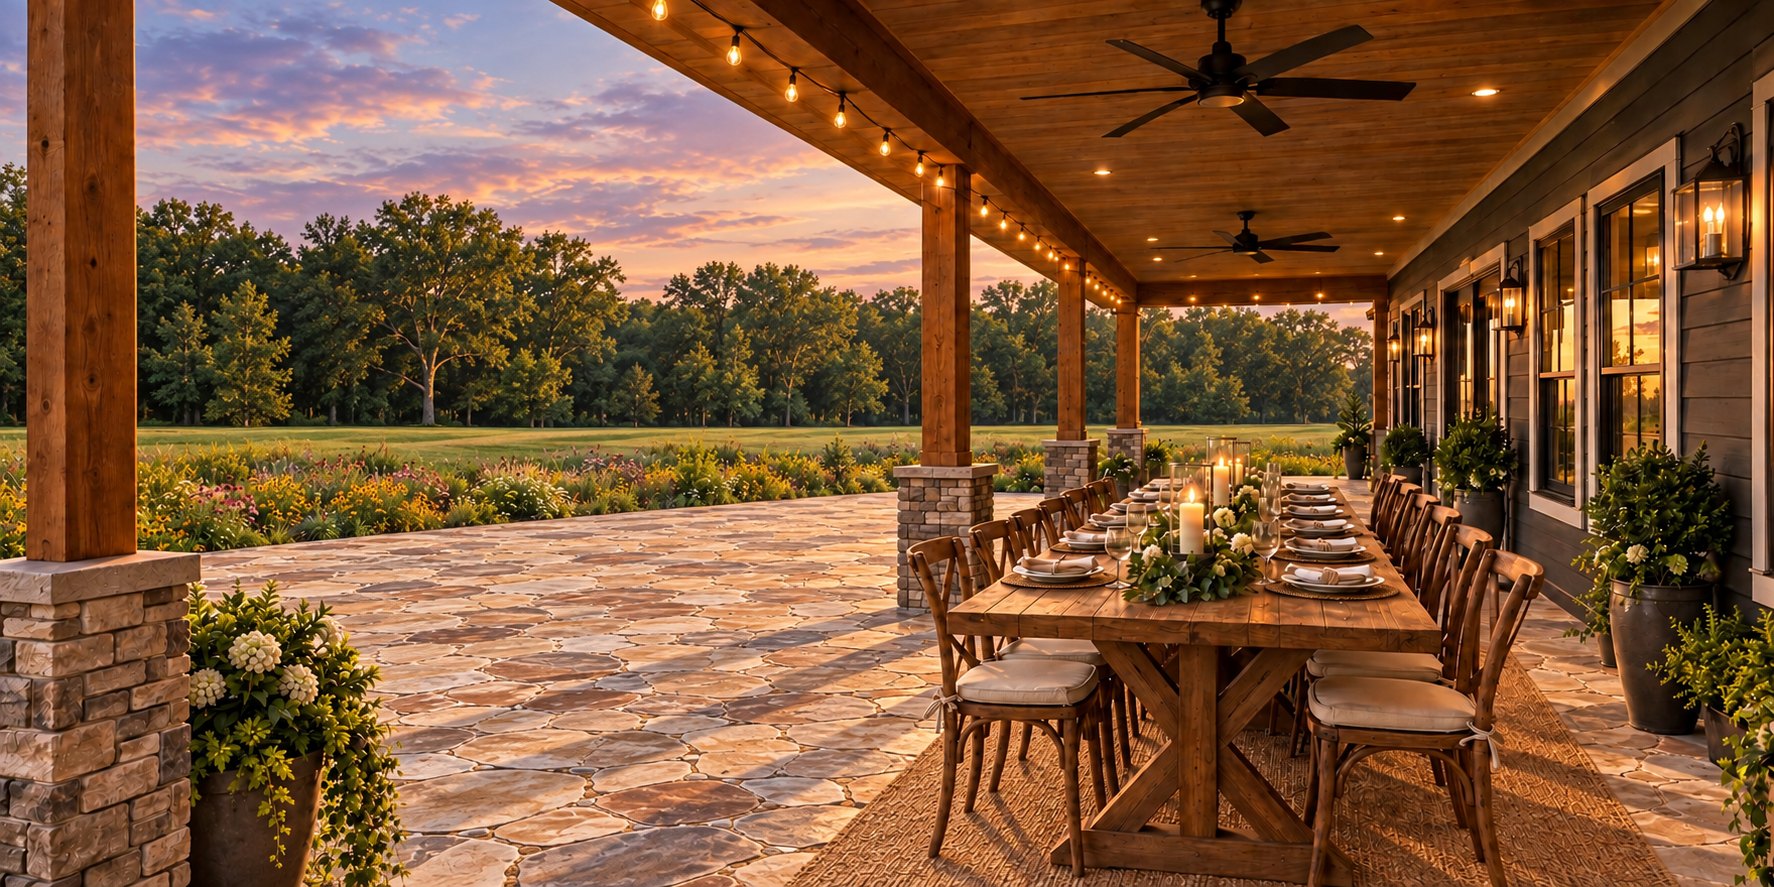
A long porch dining table set for twelve under warm lights, on natural stone pavers that run out toward the wildflower meadow

Porch dining

625 square feet of covered porch.

Where most dinners end up, whatever the plan was.

The floor plan

Single storey, two wings.

Drawn as a custom build for Waggle Dance LLC, with the sporting rooms deliberately separated from the sleeping rooms.

  • 4,256 sq ft heatedFirst floor, single storey, no stairs anywhere in the house.
  • 4,882 sq ft under roofIncluding 625 square feet of covered porch.
  • Two wings, two water heatersTankless units on each side, so five showers still work.
  • 8×8 cedar columnsWith Urbane Bronze siding and crisp white trim.
  • Separate game roomBuilt behind a one-hour fire-rated assembly.